Saturday, June 26, 2010

Masonry Heater


One of the features of the house we are very excited about is the masonry heater. This is a fireplace with a large amount of stone surrounding it, which releases heat back to the home for hours after the fire is burnt. We designed the center of the house to have this fireplace central between the kitchen and dining room and living room and foyer, really as a central feature of the house. Here are some photos of the construction of the fireplace.


Here is Stan and his crew building the innards of the masonry heater. The inner layers are standard firebricks, the outer layer will be veneer rock that we got on an awesome sale!!
The principle of masonry heathers (also called Russian heater, best known company who makes them is probably Tulikivi; ours was custom made and designed) is that they burn a very hot fire, and the smoke and heat is directed through lengthy channels in the brick so that essentially all the heat is absorbed into the mass of the stone, to radiate back into the room for hours (one arm-load of wood, burned in a 30-minute quick burn, can provide enough heat to radiate for 12-24 hours). It is a very clean burn, with almost no ash left (because of the high heat). And since we are sitting in the middle of 20 acres of sustainable forest, our fuel source is literally right out our front door. It provides a very comfortable heat, similar to radiant heating in the floor, except this is in the center of the house.


Framing the garage

Finally, the house is framed, and it's time to frame the garage. The weather did not cooperate, we have had a long stretch of WET weather. I got a panic phone call one weekend because one of the framers didn't have a raincoat, so I brought up a poncho from a Florida trip, and we set up a bonfire to keep everyone warm...


The framers did a wonderful job on the garage, but had to wade through 3 inch deep mud to do it. I have pictures of them standing in ankle-deep water.


Here is a photo of the house, framed and ready for the roof, the view from uphill from the house.


And this is the view as we drive up the road to the house.


Sunday, June 13, 2010

Sheathing the roof

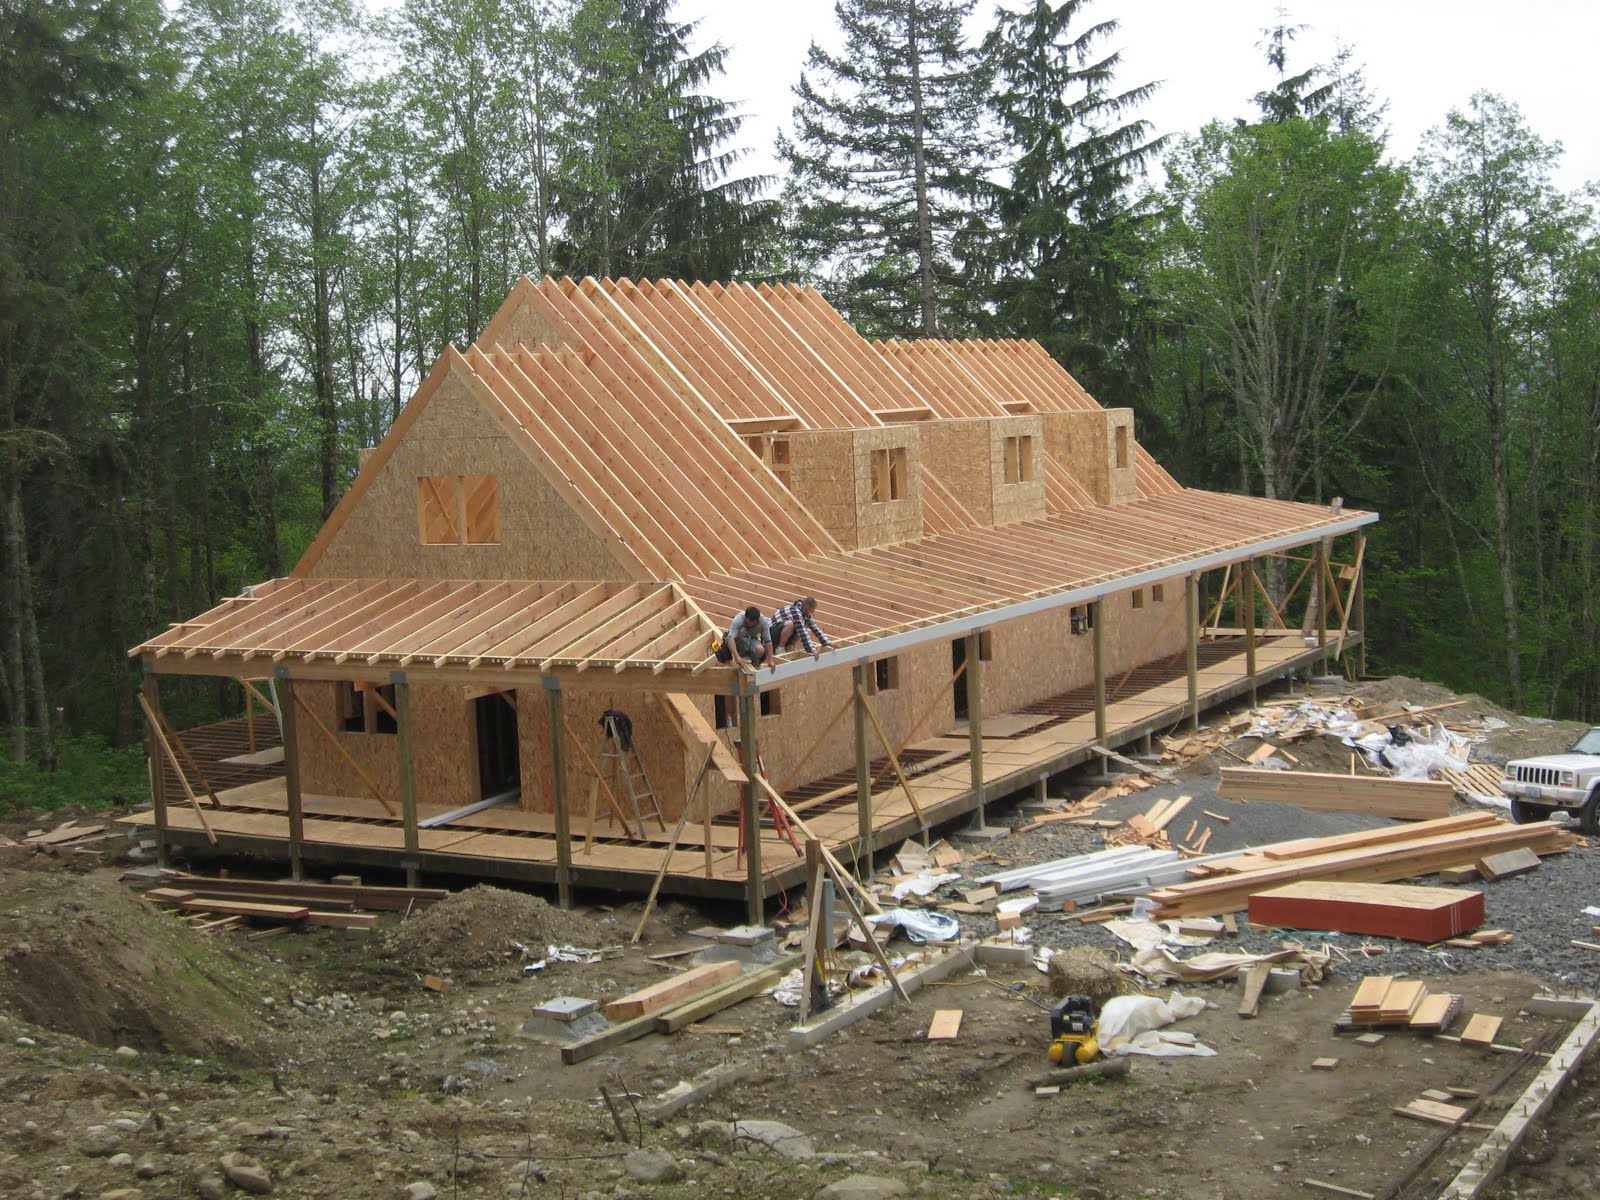
These are photos from the 3rd week of May, when the framers were putting up the rafters for the roof (as opposed to trusses, which provide lots of support but don't leave room to move around in the attic). Luke and Ryan are perched on the corner of the porch roof adding fascia board. They really can't be afraid of heights to do that job.
On a side note, you can see the soffit vents in these pictures (2 foot lenght of wood with 3 holes covered with screen, for ventilation under the eaves of the roof). To save some money, James cut them all and made them at home. (We had mounds of sawdust after that project!)


The roof over the living space is a 12-12 pitch roof (in other words a 45 degree angle), and the porch roof is 3-12.


Since we are acting as out own general contractor, one of our tasks is job-site cleanup. We spent a Saturday in May doing that (the whole family, including Keeper the dog, leaving Tobi dog, the 13 year old, at home). We loaded up 2 trailer loads of scrap OSB board and assorted trash bags of plastic, wrapping, wire, and empty soda bottles, for a grand total of 2010 pounds of trash. We're told that is quite low for a house this size, largely because most of the walls are straight without a lot of cutouts and inserts.


By the week before Memorial Day this is what the house looked like: the roof at least is covered by wood (actually OSB), most of the rafters and trusses over the dormer windows are up, and the porch roof is covered. This shot is taken uphill from where the garage will be (the garage footings are in the foreground, that's the next step for the framers)

Friday, May 28, 2010

Porch and Deck

One of the features of this house we are very excited about is a wrap-around porch on 3 sides of the house. In this rainy climate in the Pacific NW, having a roof over an outdoor space allows us to use it for much of the year (and without the roof we'd get very wet). The framers have been working on the porch this month. The first photo is looking at the front entrance of the house; the wheelbarrow is sitting directly in front of the front door; you can see the posts on the right ready to hold up the roof over the porch.


In the second photo, I'm standing at the SE corner of the house looking across to the open deck on the south side, where the wrap-around porch transitions to the open uncovered deck, which allows the sun access to the south side of the house for passive solar warming.We have a "solar eave" on the south side of the house, which sticks out about 3' above the first floor windows, far enough to block the sun's rays in the summer from shining into the house, but in the winter when the sun angle is low, it allows the low-angle sun to reach the house and warm the rooms.


The next photo is Dean the framer working on starting the roof over the porch over the front door. Note the boom box sitting on the window sill on the right. I think they use as much electricity for the radio as they do for the power tools!

The 4th photo is Luke and Ryan on the second floor, above the front door. The spot they are standing will be the upstairs loft by the kids' rooms. This was taken on one of the only sunny days this month (note shirts off and sunglasses). Most of May has been below 60 degrees. We were blessed with a mild winter, but have had to suffer a very wet spring, and the builders are bearing the brunt of the weather.


Wednesday, April 28, 2010

Framing the second floor


I drove up to the construction site over my lunch hour yesterday, and this is the scene that greeted me as I came up the hill. It is starting to look like a house!
The framers were finishing putting up the rafters for the roof (as opposed to trusses, which don't leave usable attic space). The space at either end of the house upstairs is unfinished attic; only the center of the house has any finished upstairs rooms, which consist of the kids' rooms, a bathroom, and a loft.


This 2nd picture is taken from the top of the stairs, looking east (past the kids bedrooms on the right, towards the small unfinished attic above the mudroom. You can see where dormers are going in on both sides.
The last photo is the framers, Dean and his crew (on the left is Ryan, in the middle is Luke the Blackfoot, who did not threaten to scalp me for stealing his soul!)


Tuesday, April 20, 2010

Boom Truck Part 2


Since our last posting, the framers have put the floor onto the 2nd floor, and are ready to put the roof beams or rafters into place. This time, we had more work for the boom truck to do (Bob, the boom truck operator, was back again for this second operation. Great guy.) The first beam into the air was the glu-lam beam across the 2nd floor loft above the great room, another heavy 23 foot beam. The first picture is Dean straddling the wall and helping to put the beam in position. For orientation, the first photo is looking west. The second shot is positioning the next beam across the east end of the house (which will be an unfinished attic). Dean and Luke are on the ladders (remember Luke is the Blackfoot Indian), and Ryan is on the ground (very unusual, he is usually walking the walls!)
The next picture shows the view of the front of the house, from the north side, with Dean in front.


The last picture is the view from below, on the landing of the logging road. This is the side of the house visible as we drive up the road. The nicest view will be from the south, where all the windows face; my (Becky's) next trip up will be to try and get some southern views (since today's shots were all taken by James).


Friday, April 9, 2010

The Great Wapiti Wood Massacre

We started onto the second floor today! The plans call for a long (23') beam to support the ceiling over the great room. The engineer called for a beam that weighs 1300#; the framers didn't think their crew of 3 could lift it into place, and would need a boom truck to lift it up. The beam was delivered today, and the boom truck lifted it into position.
The first photo is the boom truck lifting the beam off the ground; in the foreground is Dean the framer.


The next photo shows the beam lifted into position over the great room, with 2 of the framers standing at the ends to guide it into position.


This 3rd photo is Ryan, balanced on top of the big beam. He should be a gymnast, constantly walking on top of the walls and beams (Dean keeps telling him to use a ladder). To be a framer is to have no fear of heights.
The fourth photo is Luke, who is a Blackfoot Indian. Last week, James watched him do a sun dance, trying to get some better weather on to the site (last week the framers had snow fall on them every day. April weather, eh?). So today when James snapped this picture of Luke up on the beam, he complained that James stole his soul. When James offered to sell it back to him, he grabbed his hammer/hatchet from his belt and said he collected scalps! (Thus the Wapiti Woods Massacre)