The framers did a wonderful job on the garage, but had to wade through 3 inch deep mud to do it. I have pictures of them standing in ankle-deep water.
Saturday, June 26, 2010
Framing the garage
The framers did a wonderful job on the garage, but had to wade through 3 inch deep mud to do it. I have pictures of them standing in ankle-deep water.
Sunday, June 13, 2010
Sheathing the roof
On a side note, you can see the soffit vents in these pictures (2 foot lenght of wood with 3 holes covered with screen, for ventilation under the eaves of the roof). To save some money, James cut them all and made them at home. (We had mounds of sawdust after that project!)
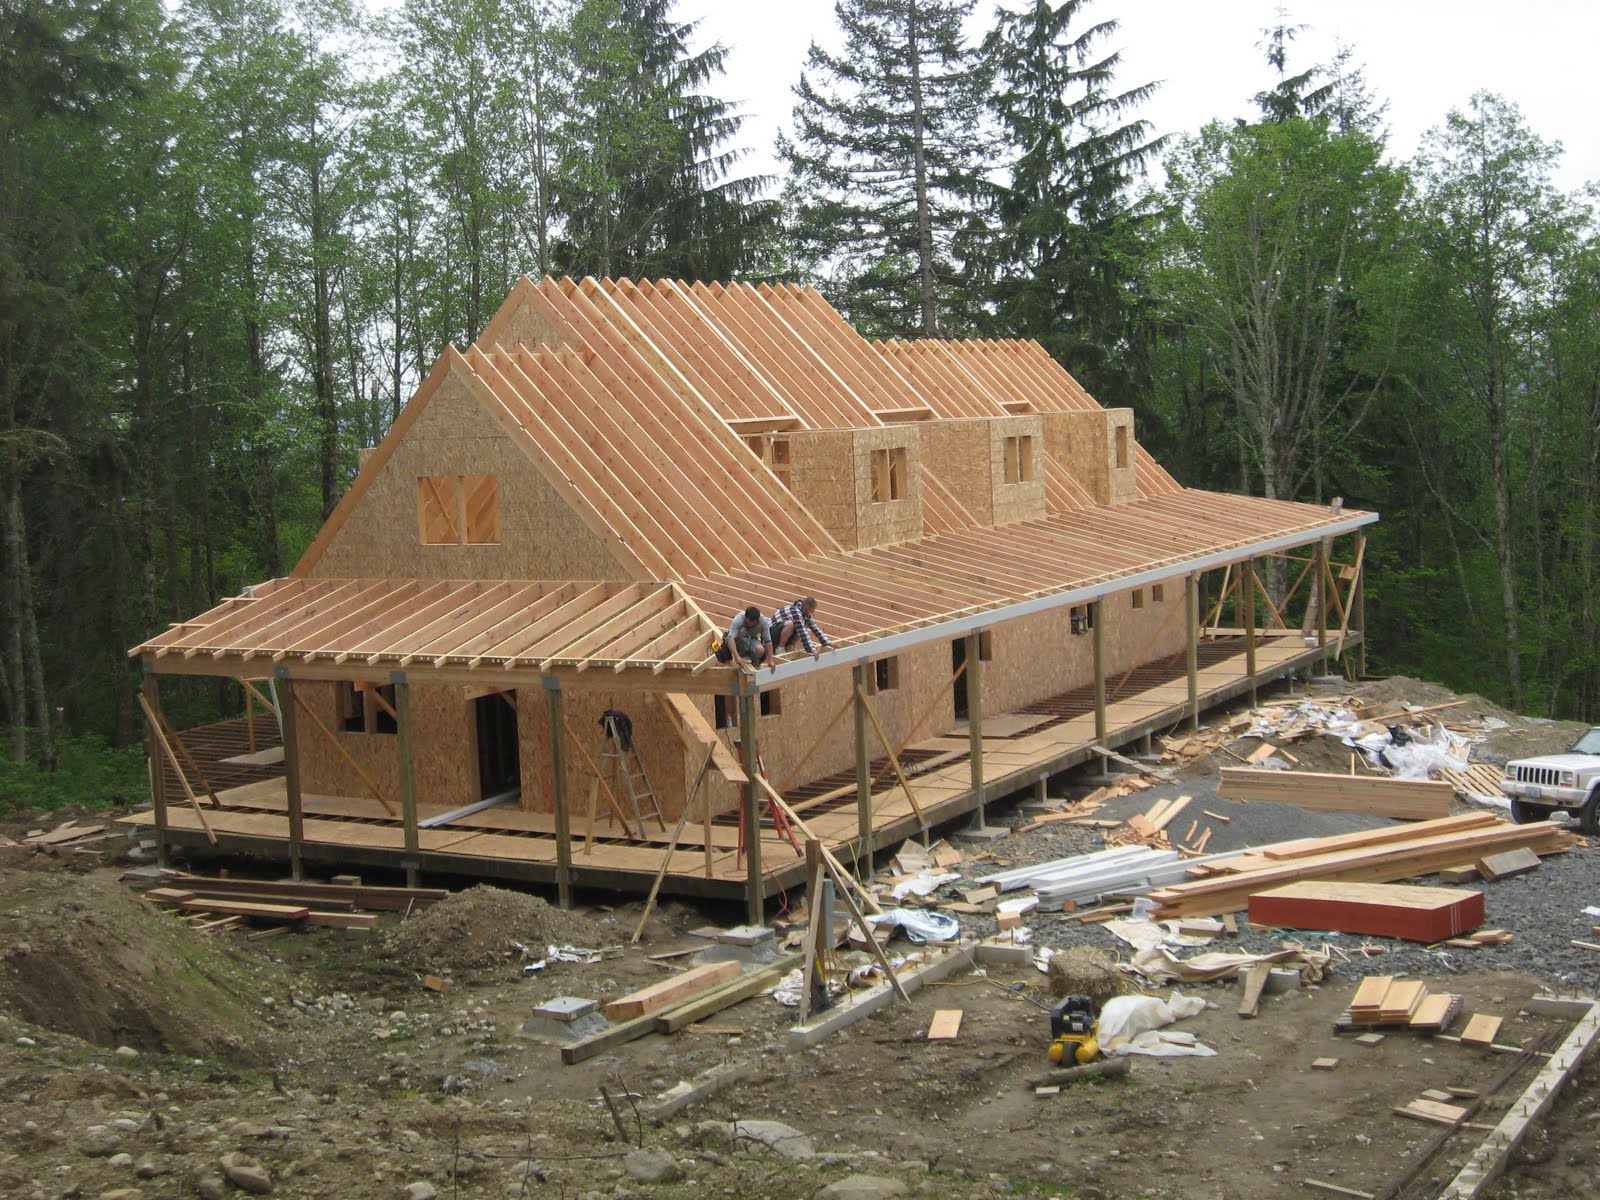
The roof over the living space is a 12-12 pitch roof (in other words a 45 degree angle), and the porch roof is 3-12.
Since we are acting as out own general contractor, one of our tasks is job-site cleanup. We spent a Saturday in May doing that (the whole family, including Keeper the dog, leaving Tobi dog, the 13 year old, at home). We loaded up 2 trailer loads of scrap OSB board and assorted trash bags of plastic, wrapping, wire, and empty soda bottles, for a grand total of 2010 pounds of trash. We're told that is quite low for a house this size, largely because most of the walls are straight without a lot of cutouts and inserts.
By the week before Memorial Day this is what the house looked like: the roof at least is covered by wood (actually OSB), most of the rafters and trusses over the dormer windows are up, and the porch roof is covered. This shot is taken uphill from where the garage will be (the garage footings are in the foreground, that's the next step for the framers)
Friday, May 28, 2010
Porch and Deck
In the second photo, I'm standing at the SE corner of the house looking across to the open deck on the south side, where the wrap-around porch transitions to the open uncovered deck, which allows the sun access to the south side of the house for passive solar warming.
The next photo is Dean the framer working on starting the roof over the porch over the front door. Note the boom box sitting on the window sill on the right. I think they use as much electricity for the radio as they do for the power tools!
Wednesday, April 28, 2010
Framing the second floor
I drove up to the construction site over my lunch hour yesterday, and this is the scene that greeted me as I came up the hill. It is starting to look like a house!
The framers were finishing putting up the rafters for the roof (as opposed to trusses, which don't leave usable attic space). The space at either end of the house upstairs is unfinished attic; only the center of the house has any finished upstairs rooms, which consist of the kids' rooms, a bathroom, and a loft.
The last photo is the framers, Dean and his crew (on the left is Ryan, in the middle is Luke the Blackfoot, who did not threaten to scalp me for stealing his soul!)
Tuesday, April 20, 2010
Boom Truck Part 2
Since our last posting, the framers have put the floor onto the 2nd floor, and are ready to put the roof beams or rafters into place. This time, we had more work for the boom truck to do (Bob, the boom truck operator, was back again for this second operation. Great guy.) The first beam into the air was the glu-lam beam across the 2nd floor loft above the great room, another heavy 23 foot beam. The first picture is Dean straddling the wall and helping to put the beam in position.
For orientation, the first photo is looking west. The second shot is positioning the next beam across the east end of the house (which will be an unfinished attic). Dean and Luke are on the ladders (remember Luke is the Blackfoot Indian), and Ryan is on the ground (very unusual, he is usually walking the walls!)
The next picture shows the view of the front of the house, from the north side, with Dean in front.
Friday, April 9, 2010
The Great Wapiti Wood Massacre
The first photo is the boom truck lifting the beam off the ground; in the foreground is Dean the framer.
The next photo shows the beam lifted into position over the great room, with 2 of the framers standing at the ends to guide it into position.
The fourth photo is Luke, who is a Blackfoot Indian. Last week, James watched him do a sun dance, trying to get some better weather on to the site (last week the framers had snow fall on them every day. April weather, eh?). So today when James snapped this picture of Luke up on the beam, he complained that James stole his soul. When James offered to sell it back to him, he grabbed his hammer/hatchet from his belt and said he collected scalps! (Thus the Wapiti Woods Massacre)
Wednesday, March 31, 2010
Framing part 1
Some of the floor joists are glue-lam wood, to support some of the longer spans; most of the joists are 2x12's. The second photo shows some. The cut-out in the foreground is for the stairs down to the basement.
The next step after the joists was the subfloor; the 3rd photo shows the plywood going in. First a layer of glue on the joists, then the wood, then nails (with lines drawn on the wood to show where the joists are). Not great photo ops, mostly butt shots.
This 4th photo shows the 2 younger guys toting a beam from the solar kiln (which is 100 yards away next to the well). This was wood that James logged last year from hemlock and Douglas fir on the property, and had milled into beams by a mobile mill operator (see earlier posts). The wood has been stacked in a modified solar kiln all winter, drying. Dean, the framer, says it is some of the best and straightest wood he has worked with (although he also complains it is heavy). We harvested enought 2x8's to frame all of the exterior walls of the house, as well as many of the larger beams.
Now we're getting somewhere! By the end of March (this photo was taken on the 26th) we actually had a few walls up! This will be the south wall, with kitchen windows visible on the left (the sink will be facing those windows), and a door onto the deck from the family room on the right side of this wall. Dean the framer is in this picture, admiring his handiwork.
Becky has made several lunch-time dashes to the work site to discuss wall placement and window placement, fortunately it's only 5 miles from the office!
Subscribe to:
Posts (Atom)